
Pre-Event Preparation and Setup
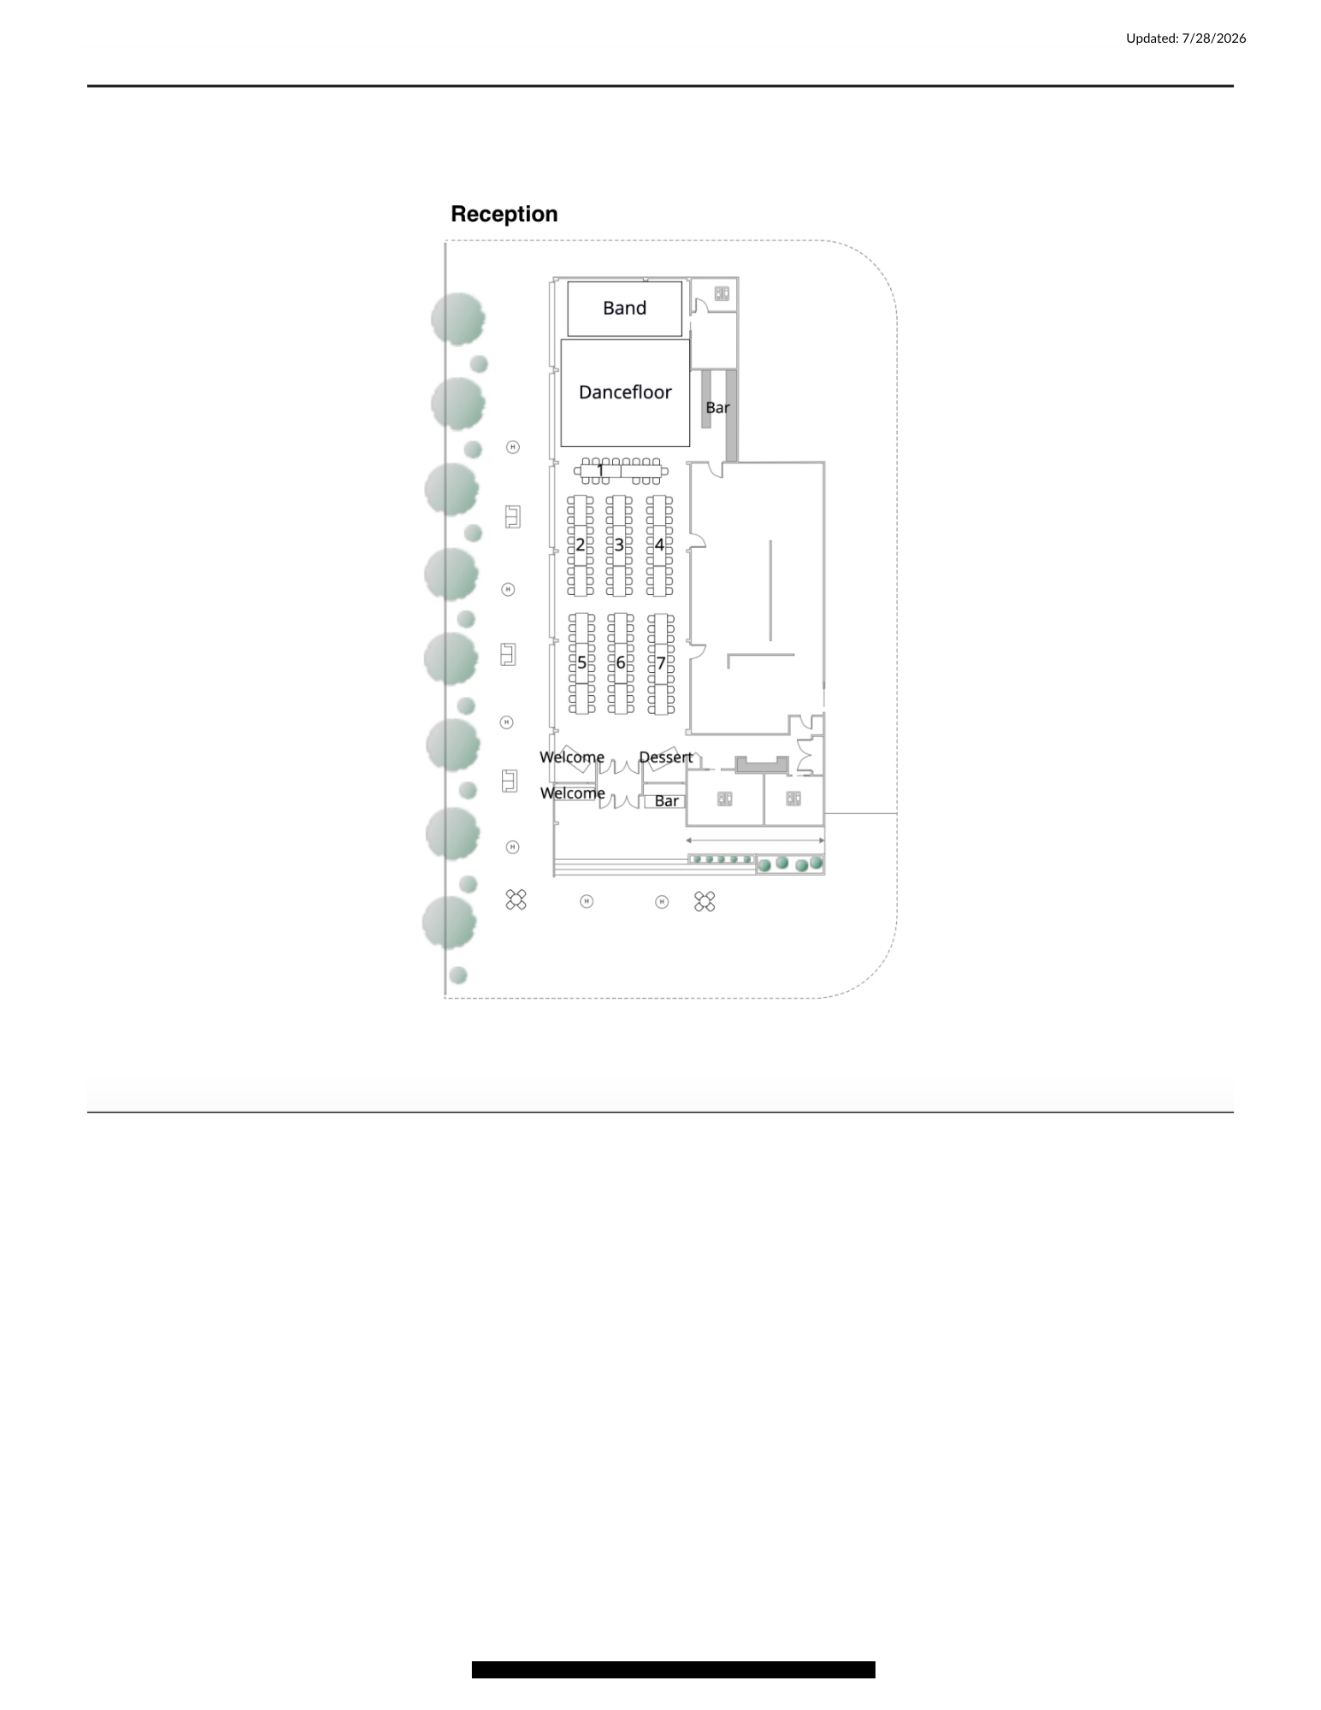
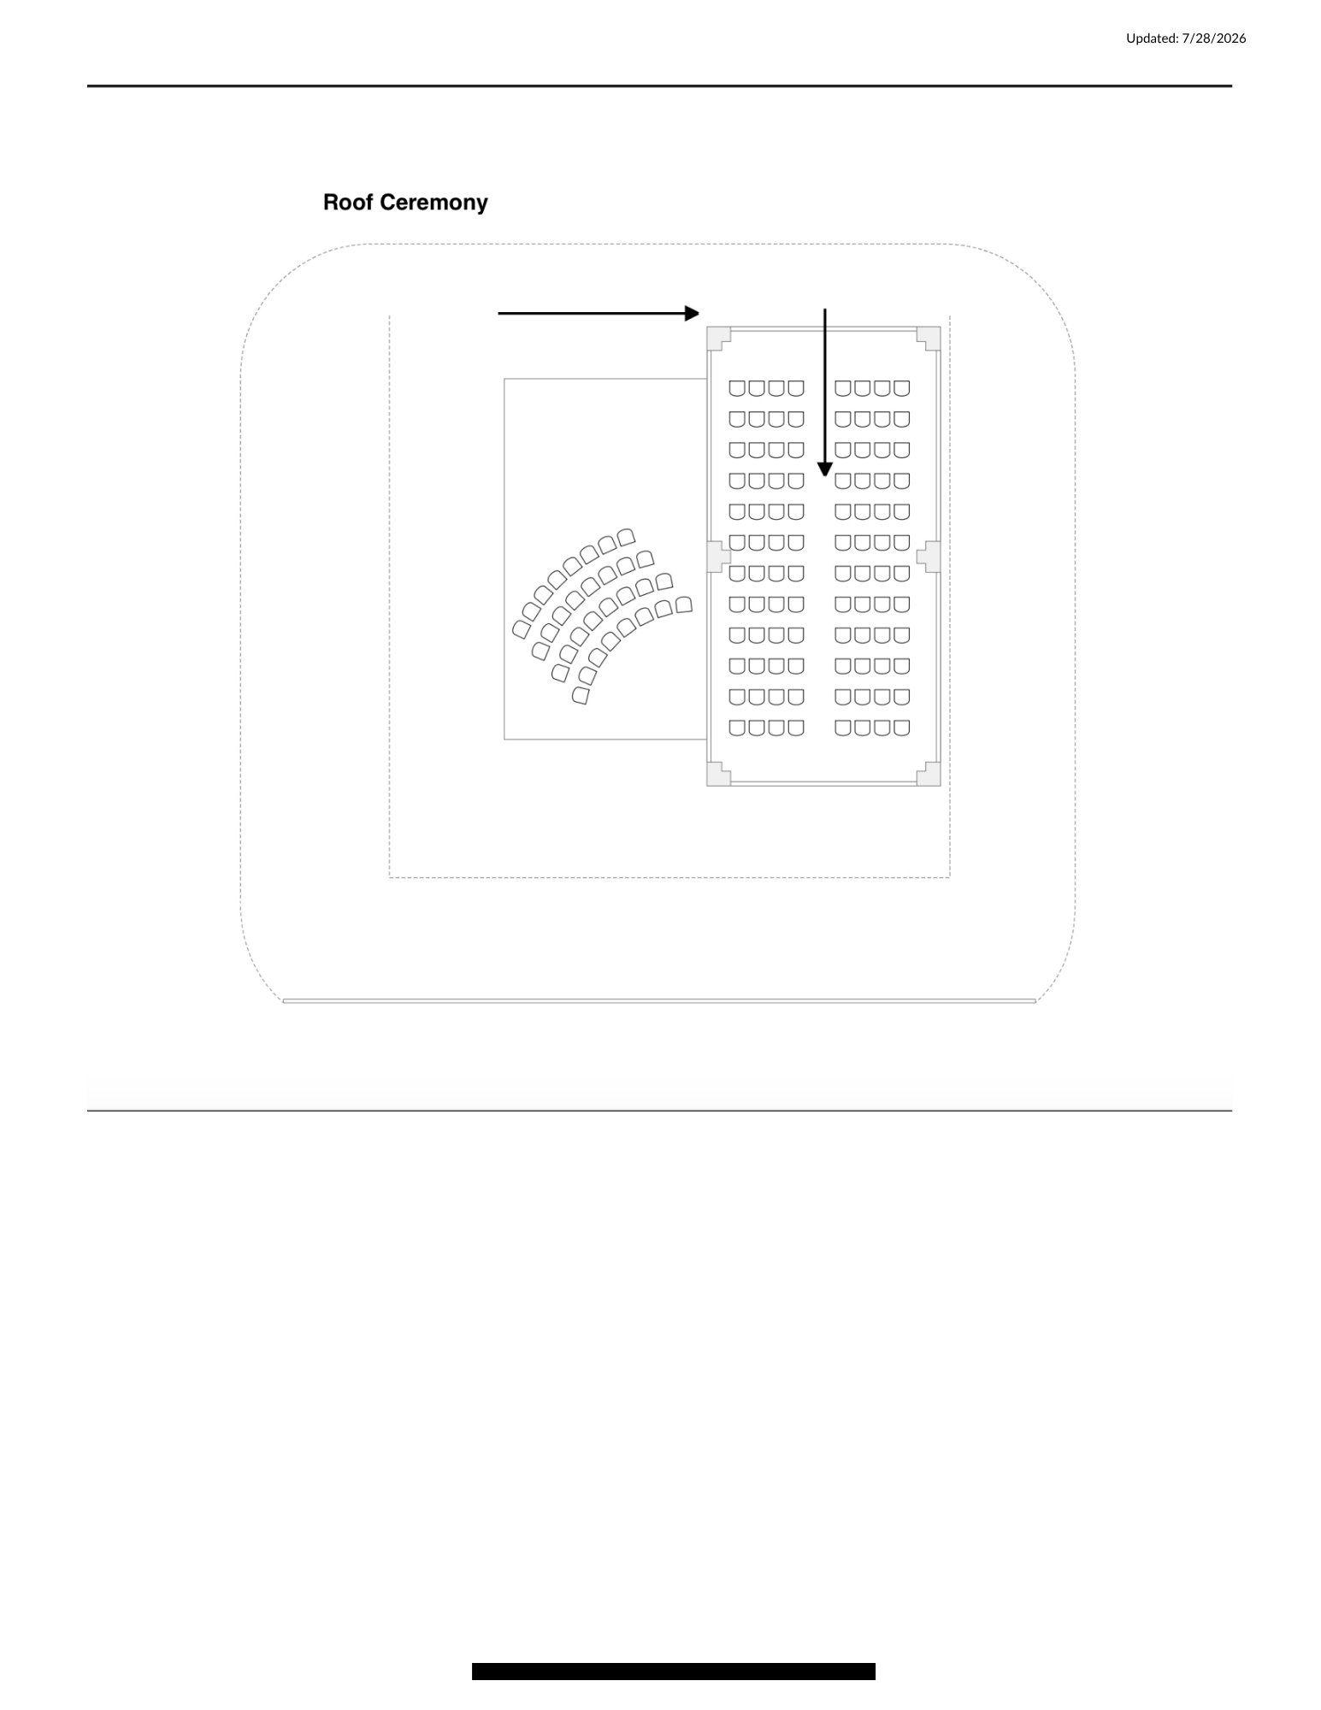
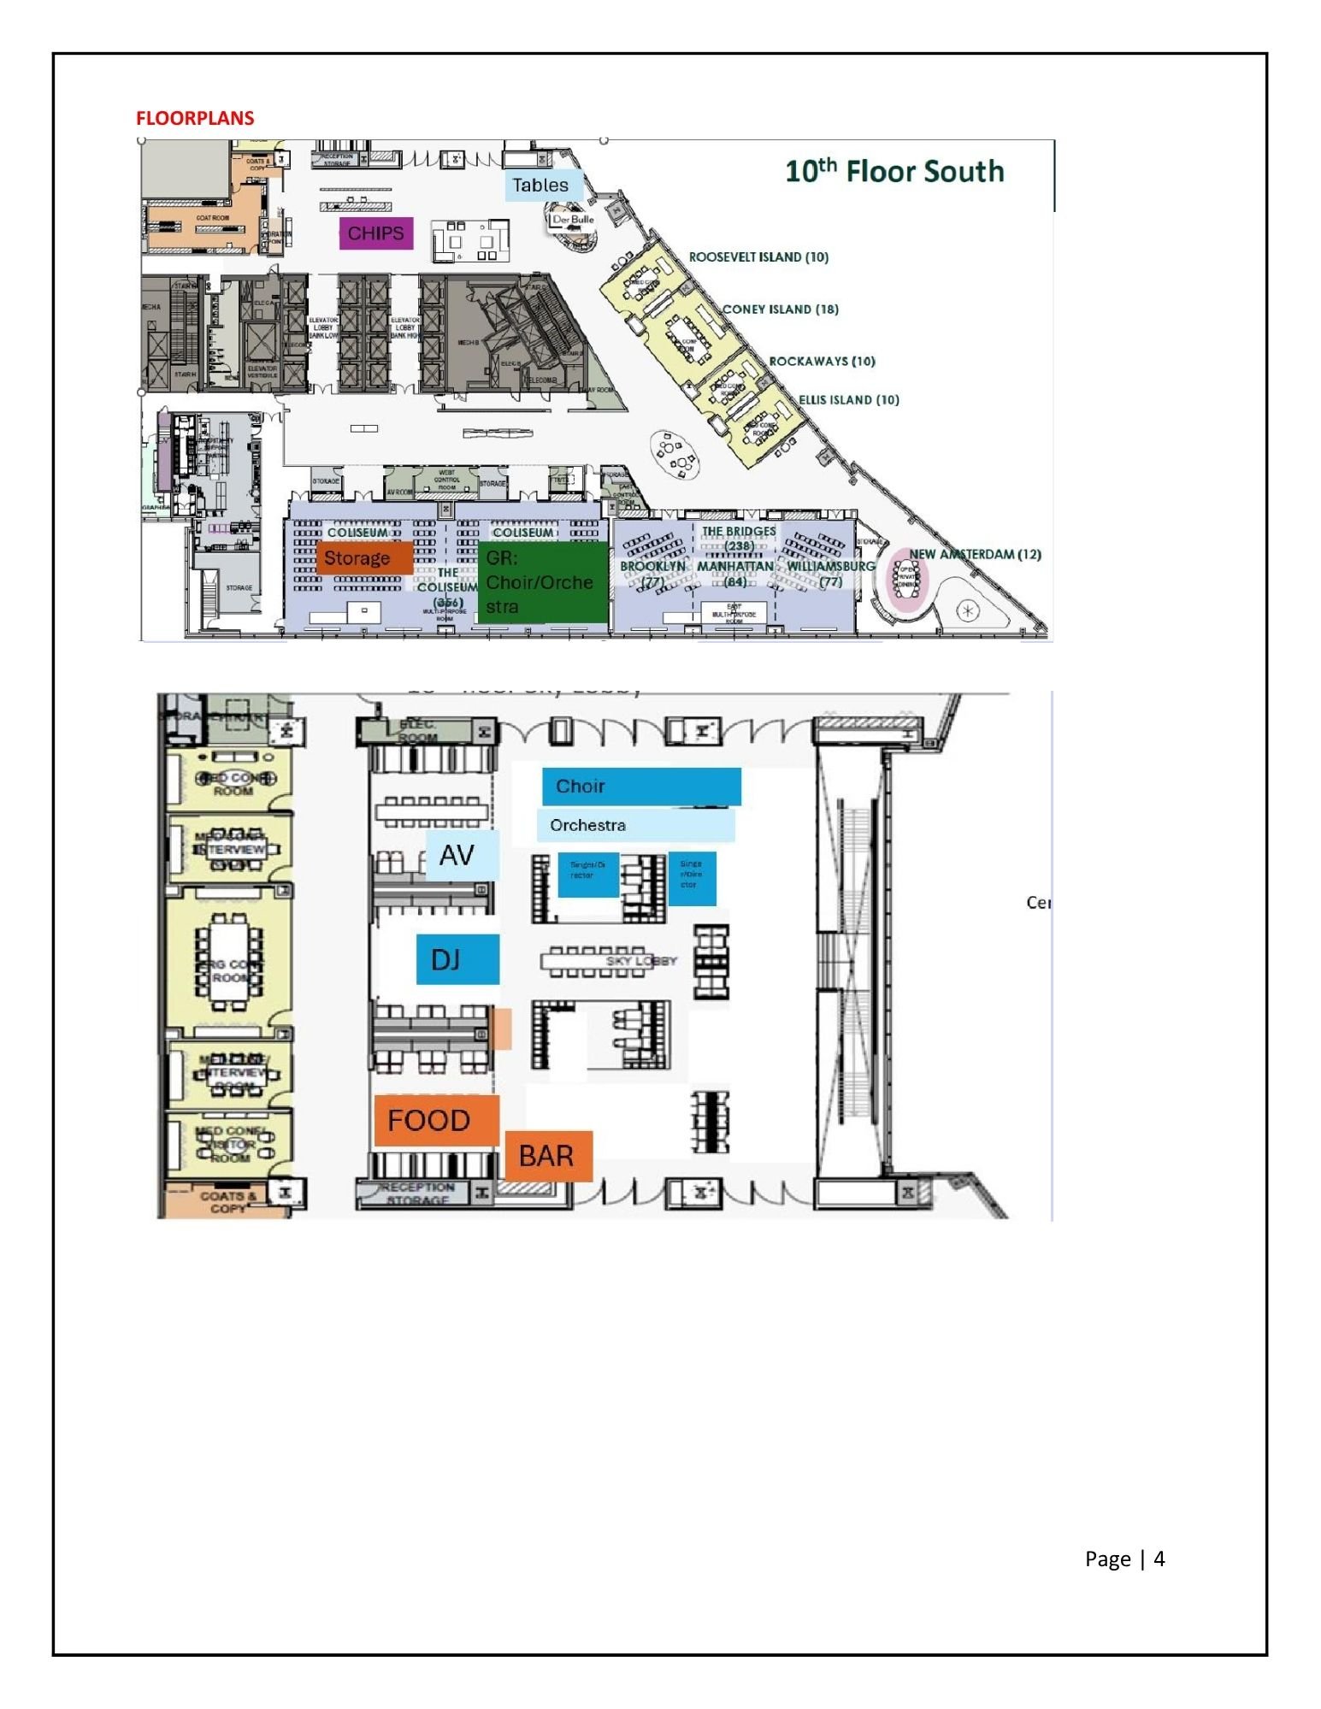
The Floor Plan
A floor plan is a document that provides an architectural plan or diagram of a venue from a bird’s-eye view. A floor plan for an event often lists information including the direction for arranging and placing items during setup, including information on BOH and FOH. For BOH, this often includes sanitation and for FOH this often includes table size, quantity, and guest number.